Concept and Site
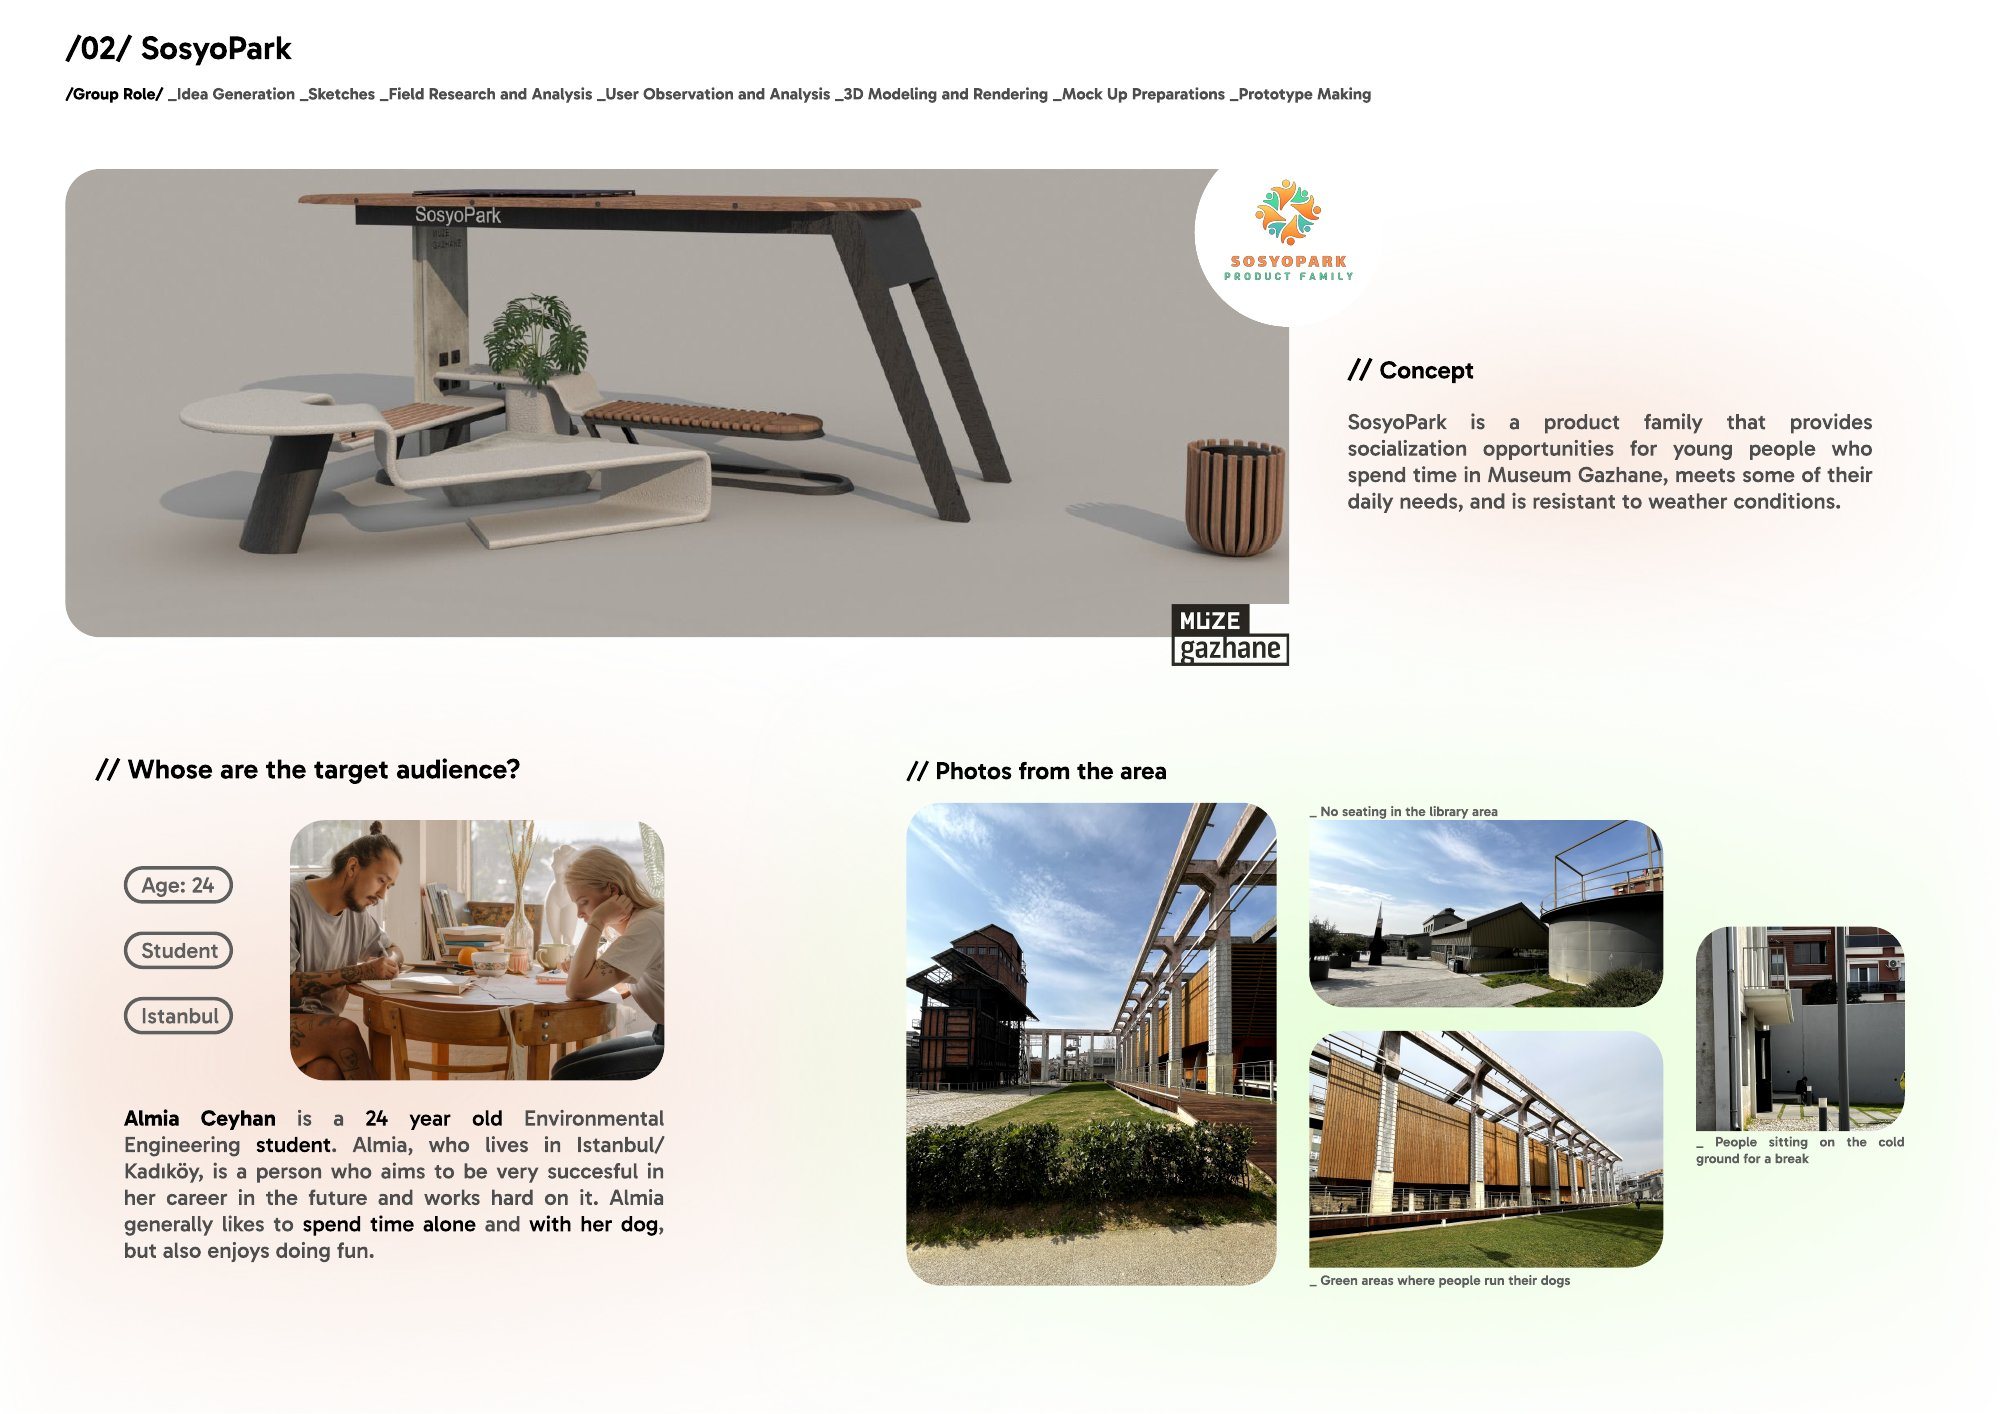
Site observation at Museum Gazhane showed there was no seating around the library, people sat on the cold ground during breaks, and dog owners used the green areas heavily.
Team and My Role
Teamİrem Okutan, Ömer Şamil Çelebioğlu and Muhammed Eren TEK
My RoleIdea generation, sketches, field research and analysis, user observation and analysis, 3D modeling and rendering, mock-up preparation and prototype making.
Problems and Needs
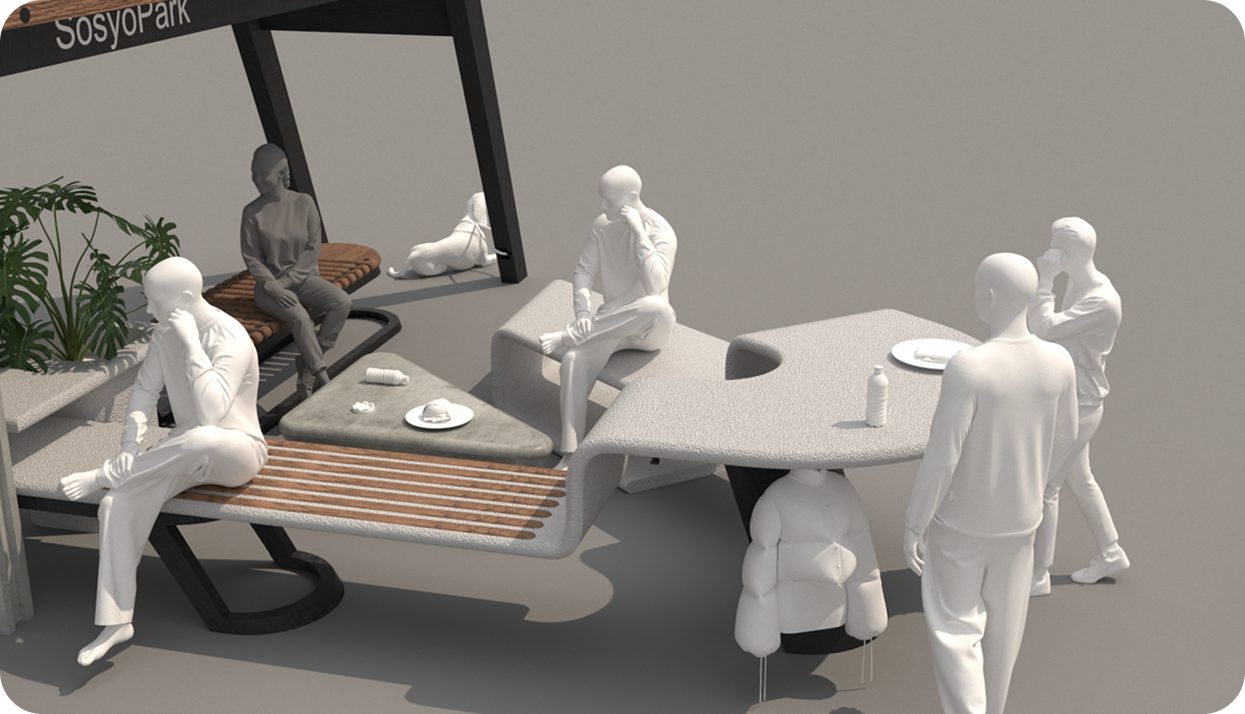
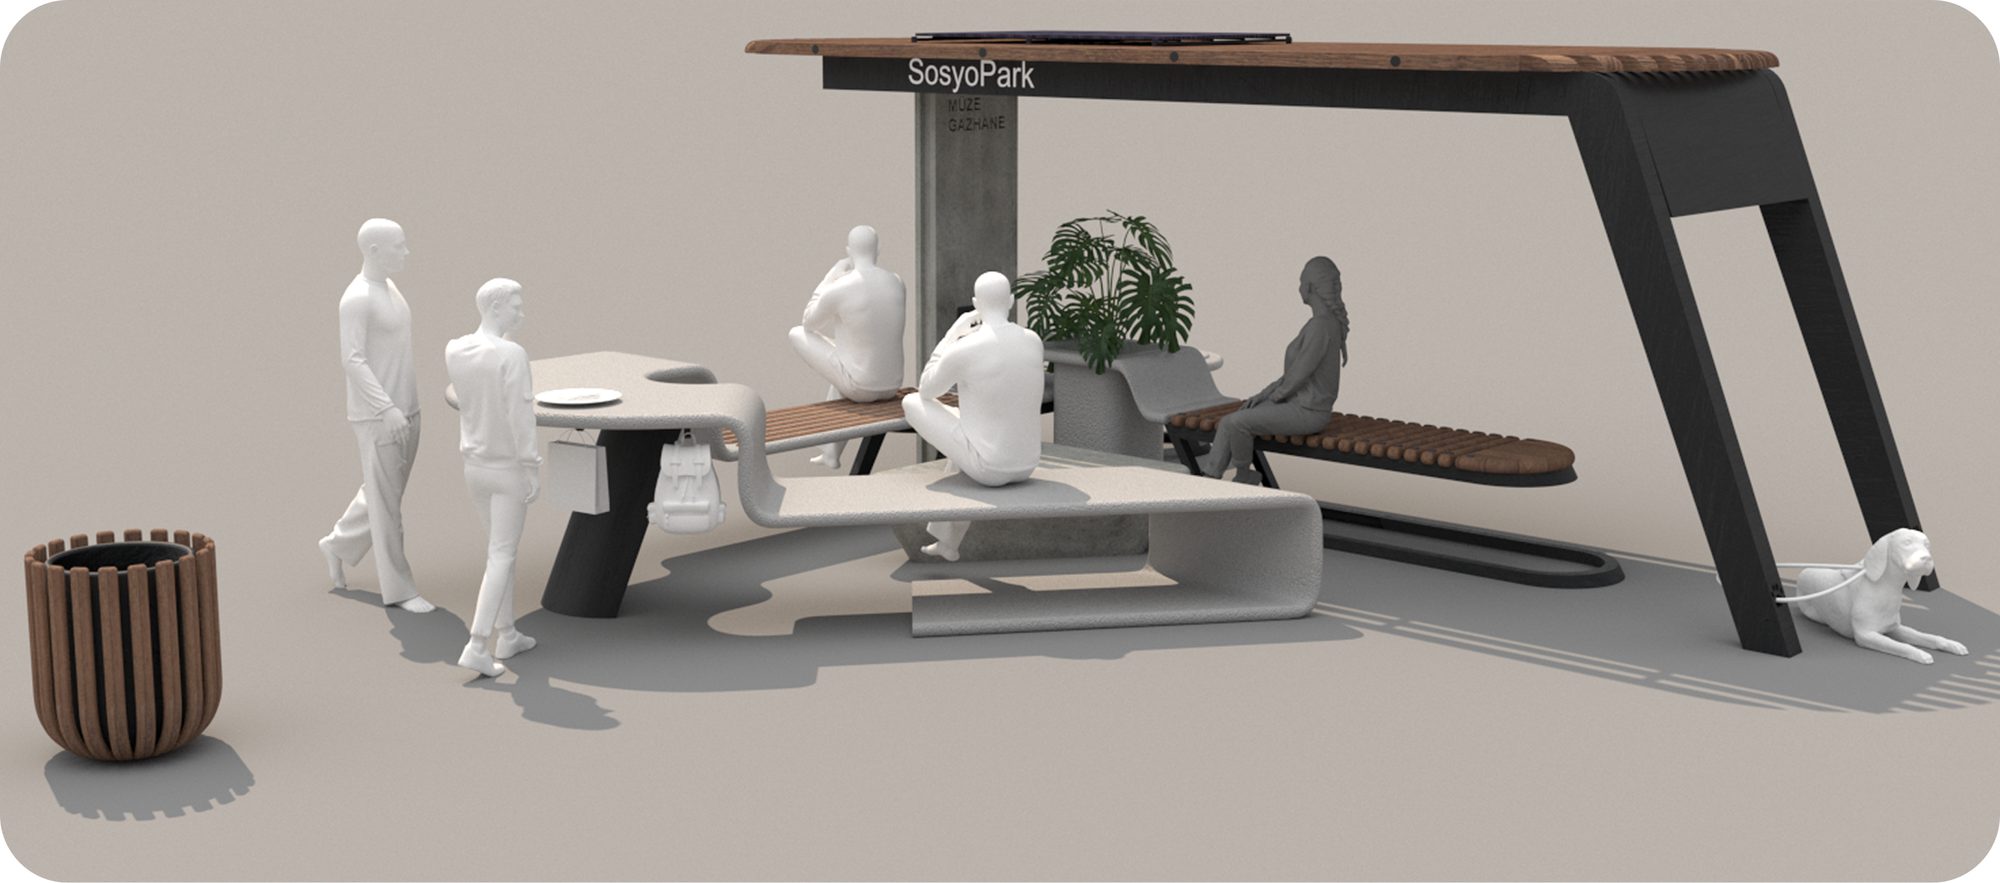
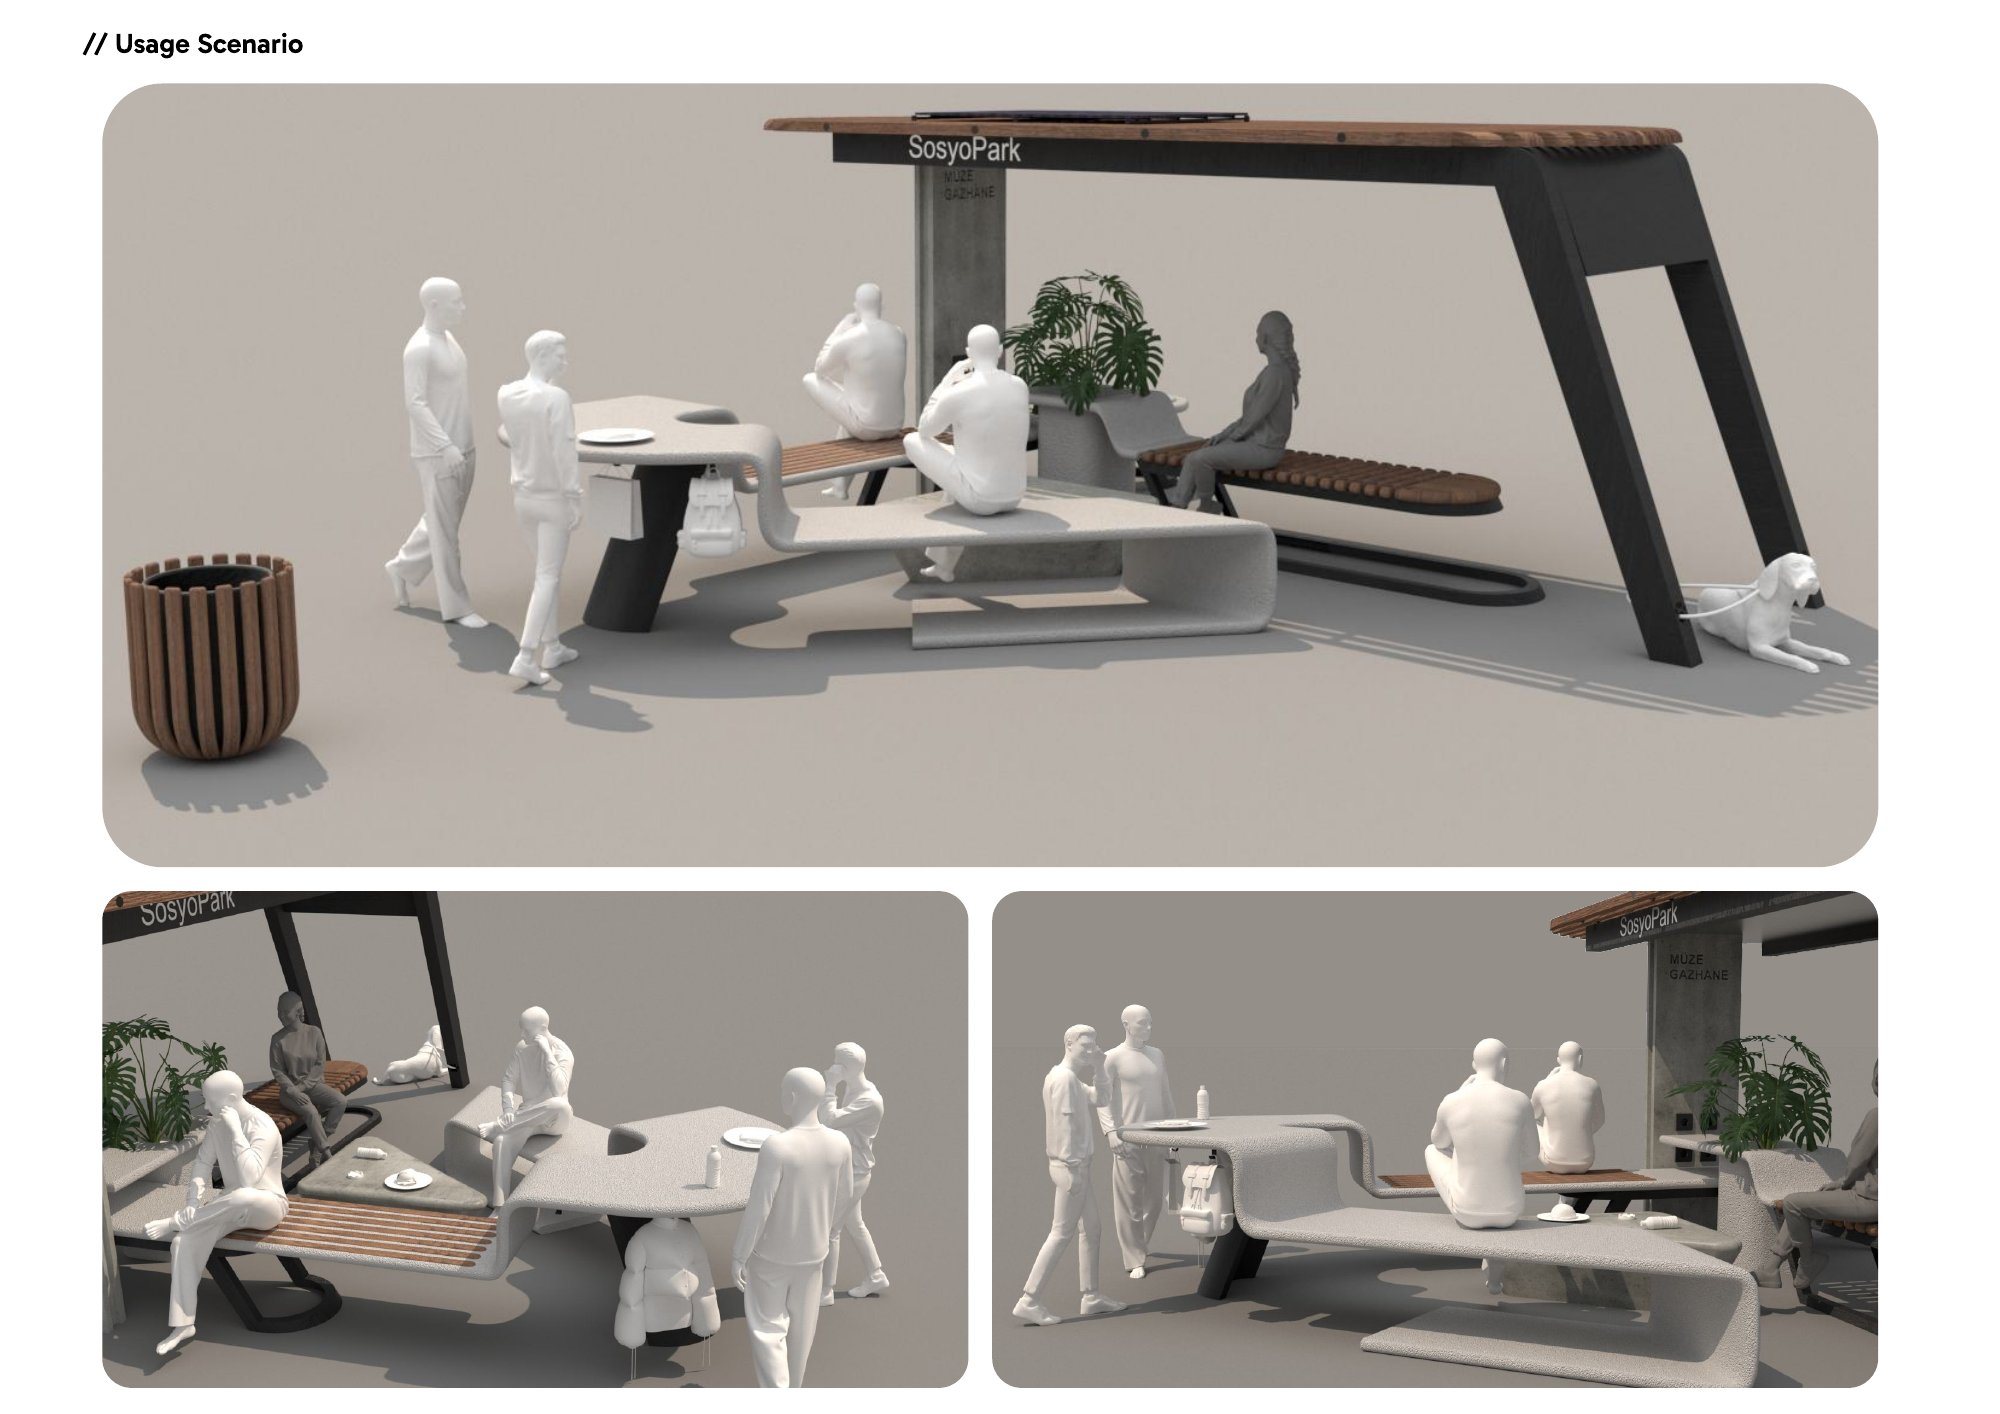
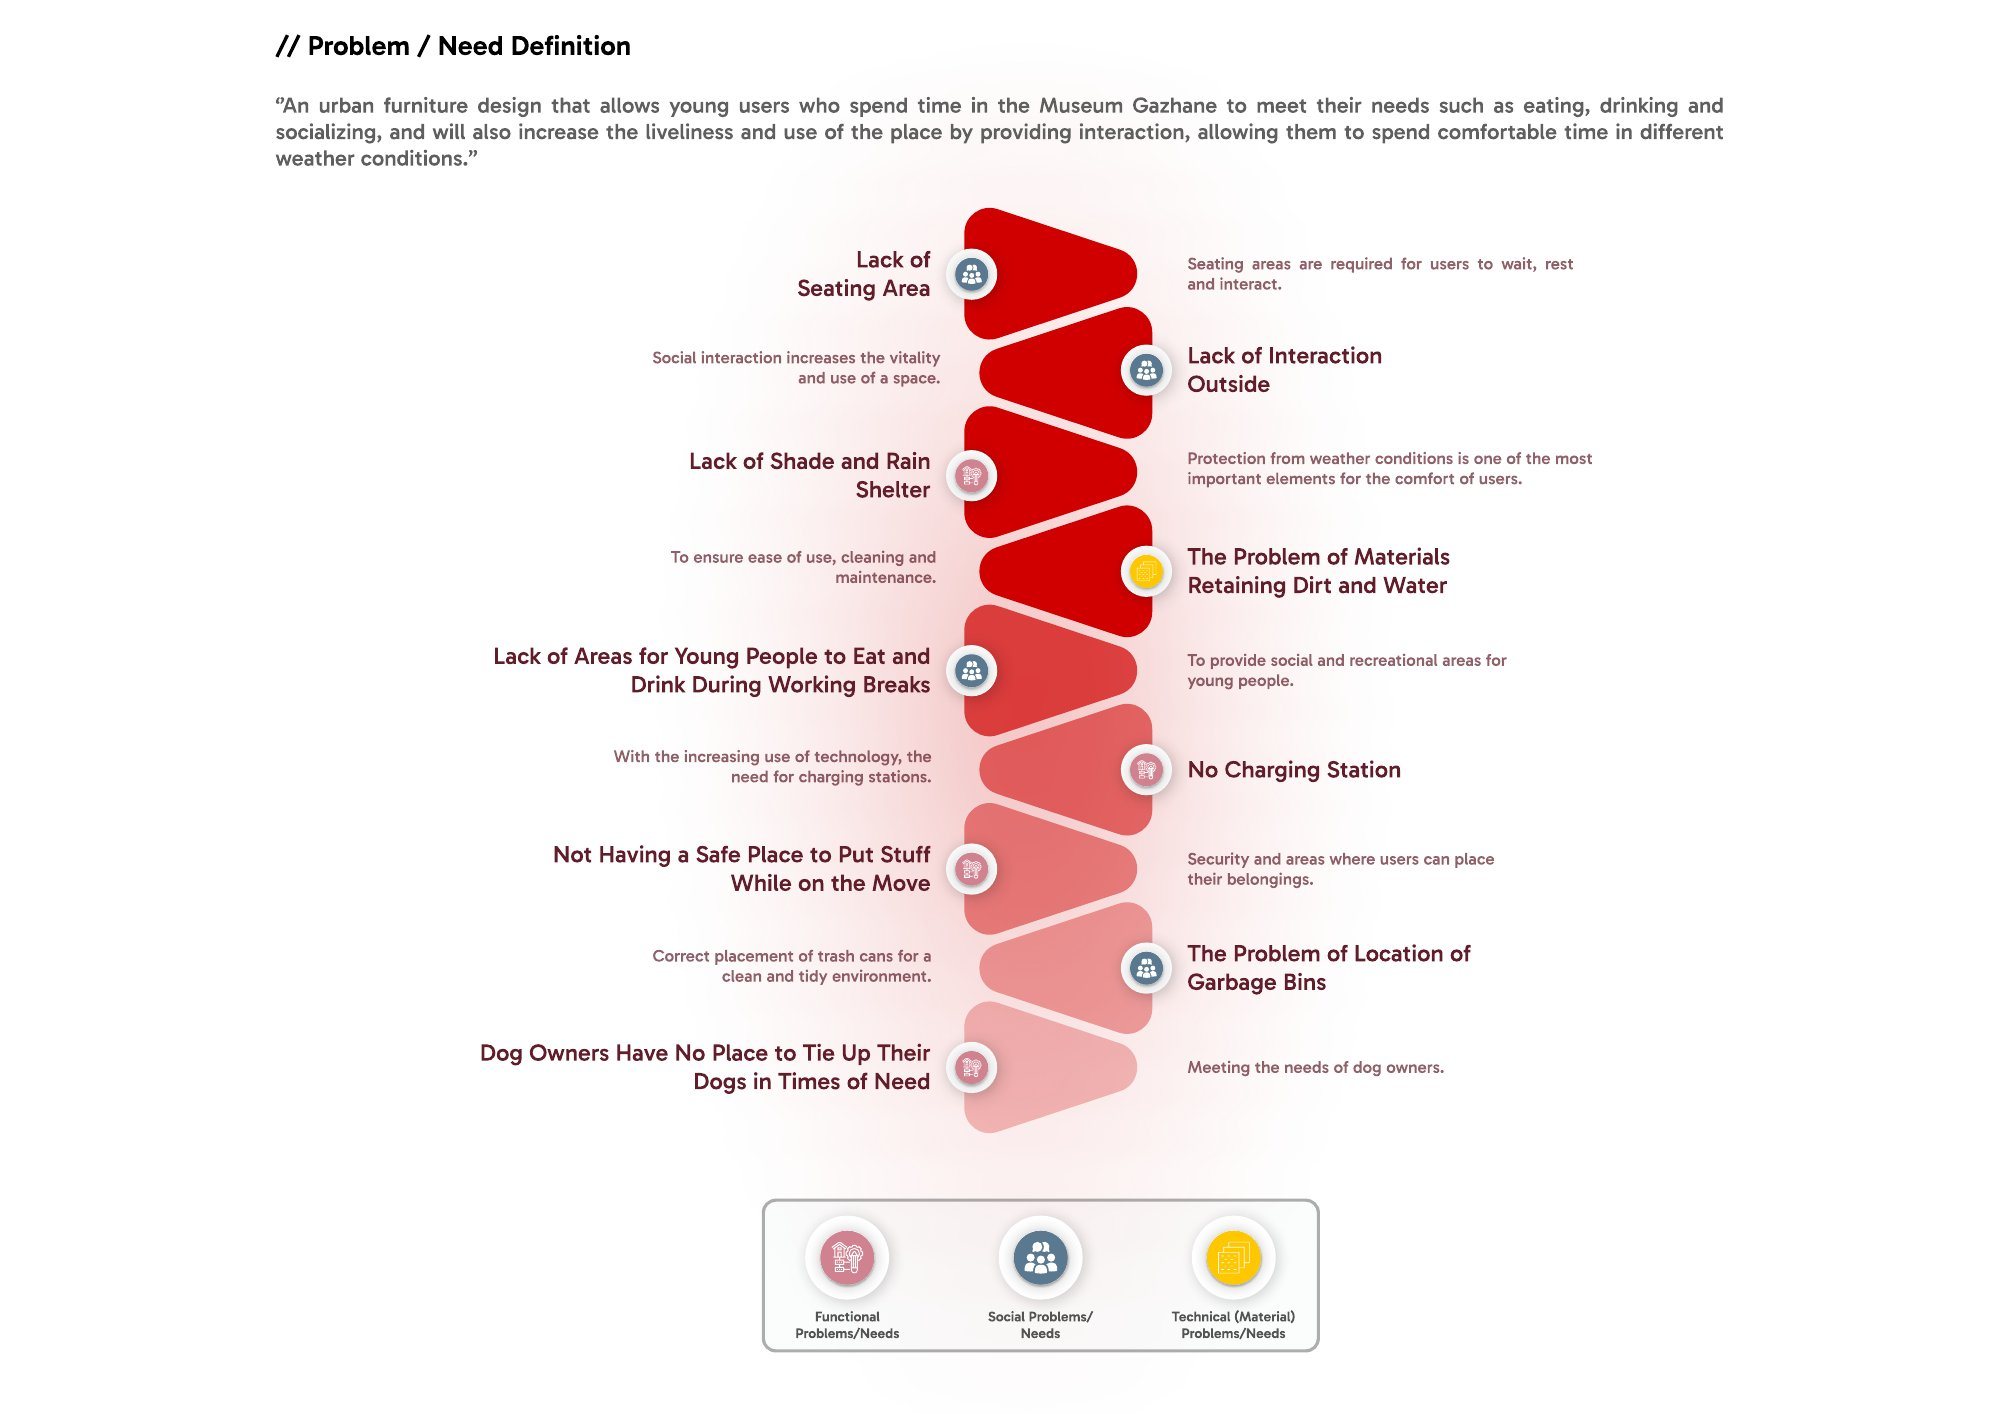
Functional, social and technical needs were defined: seating, shade and rain shelter, space to eat, drink and socialise, charging, a safe place for belongings, bin placement and somewhere to tie up dogs.
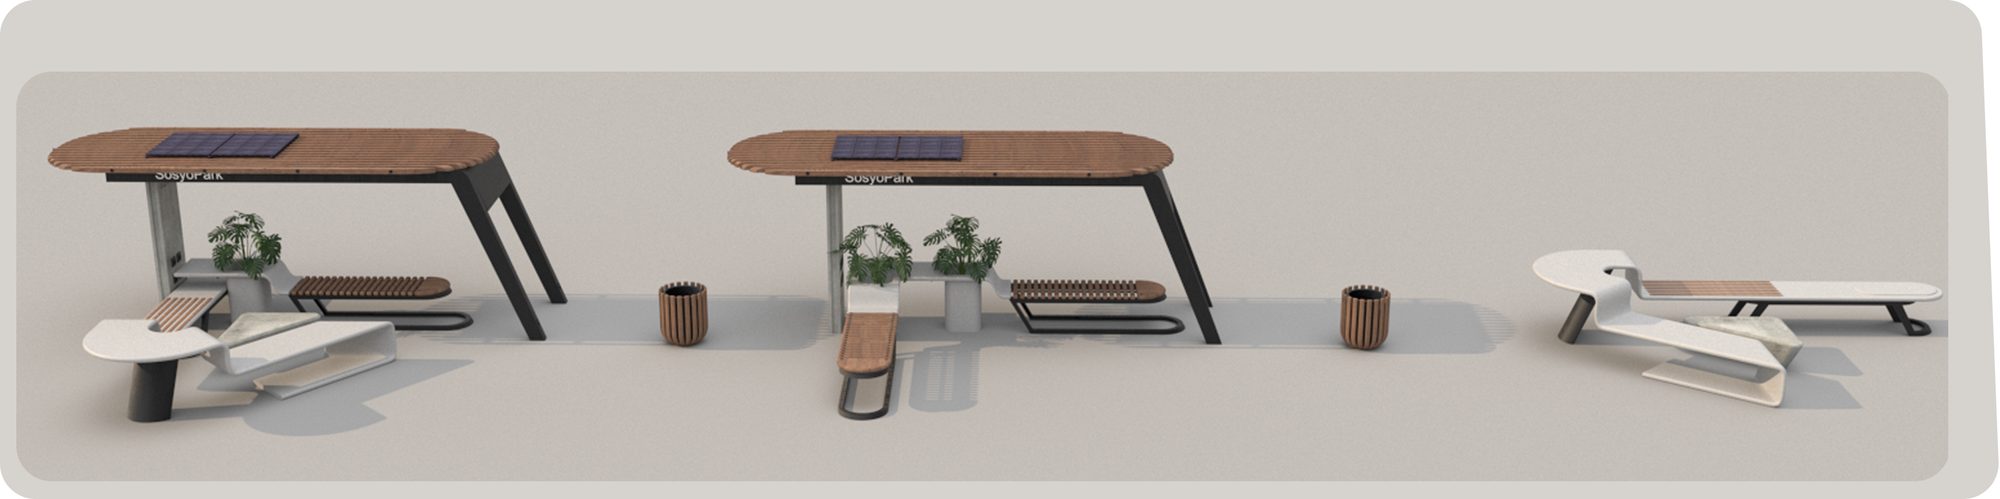
Product Family
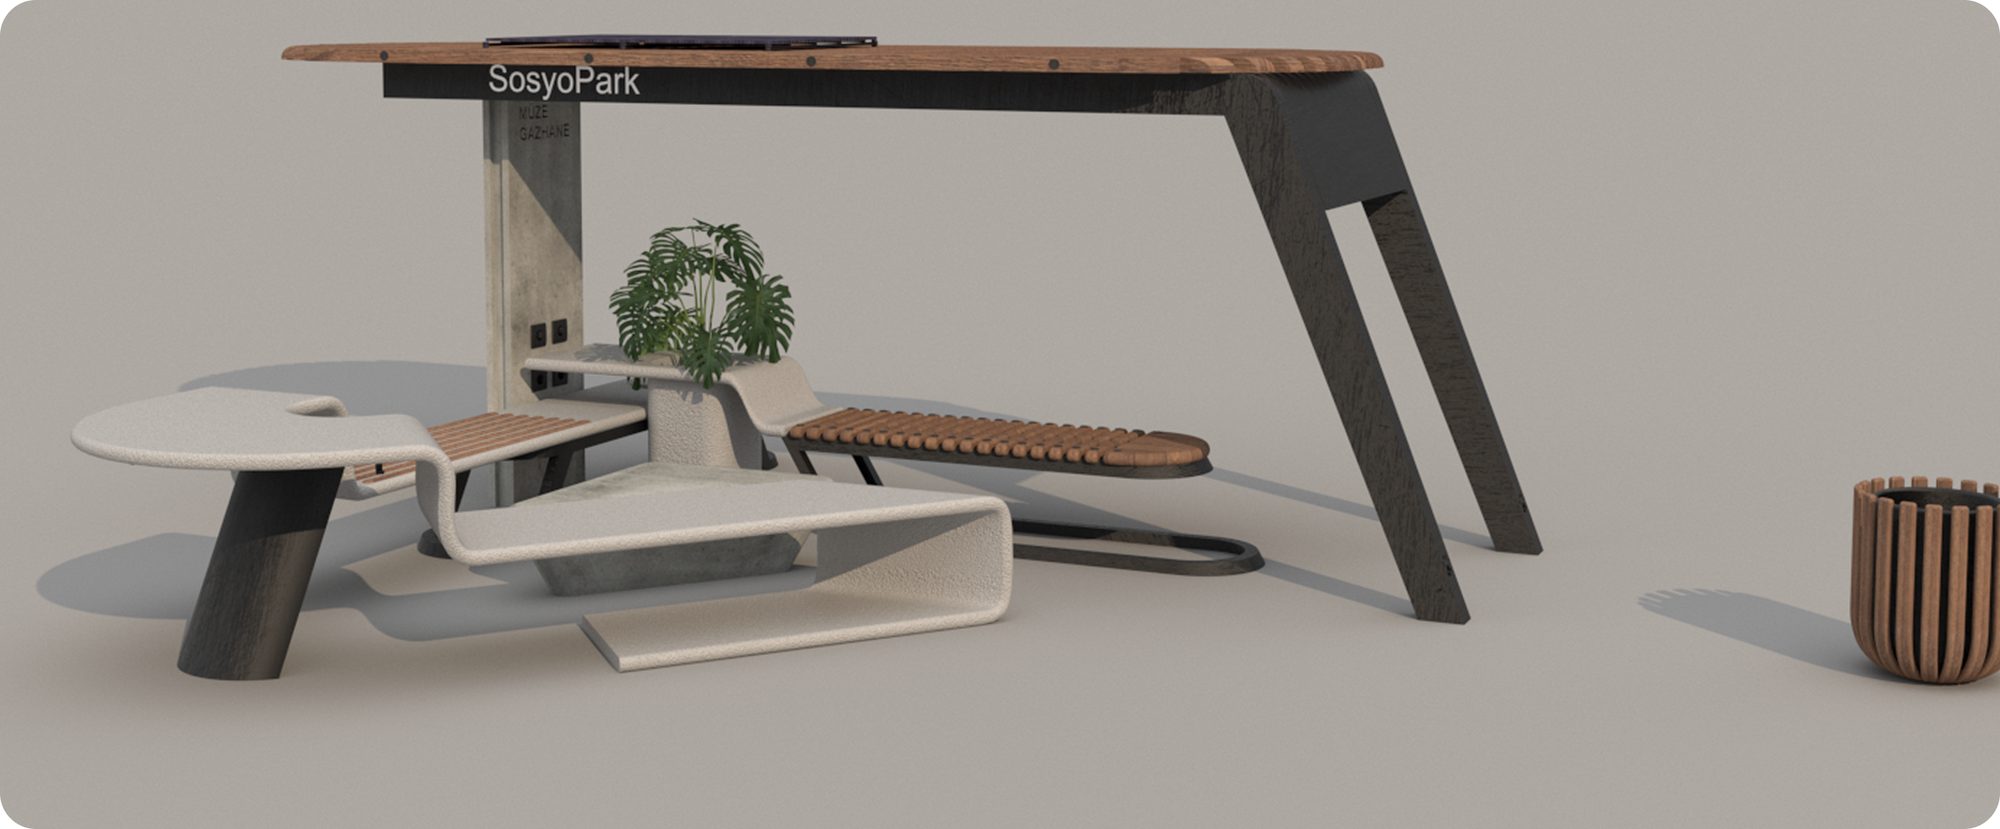
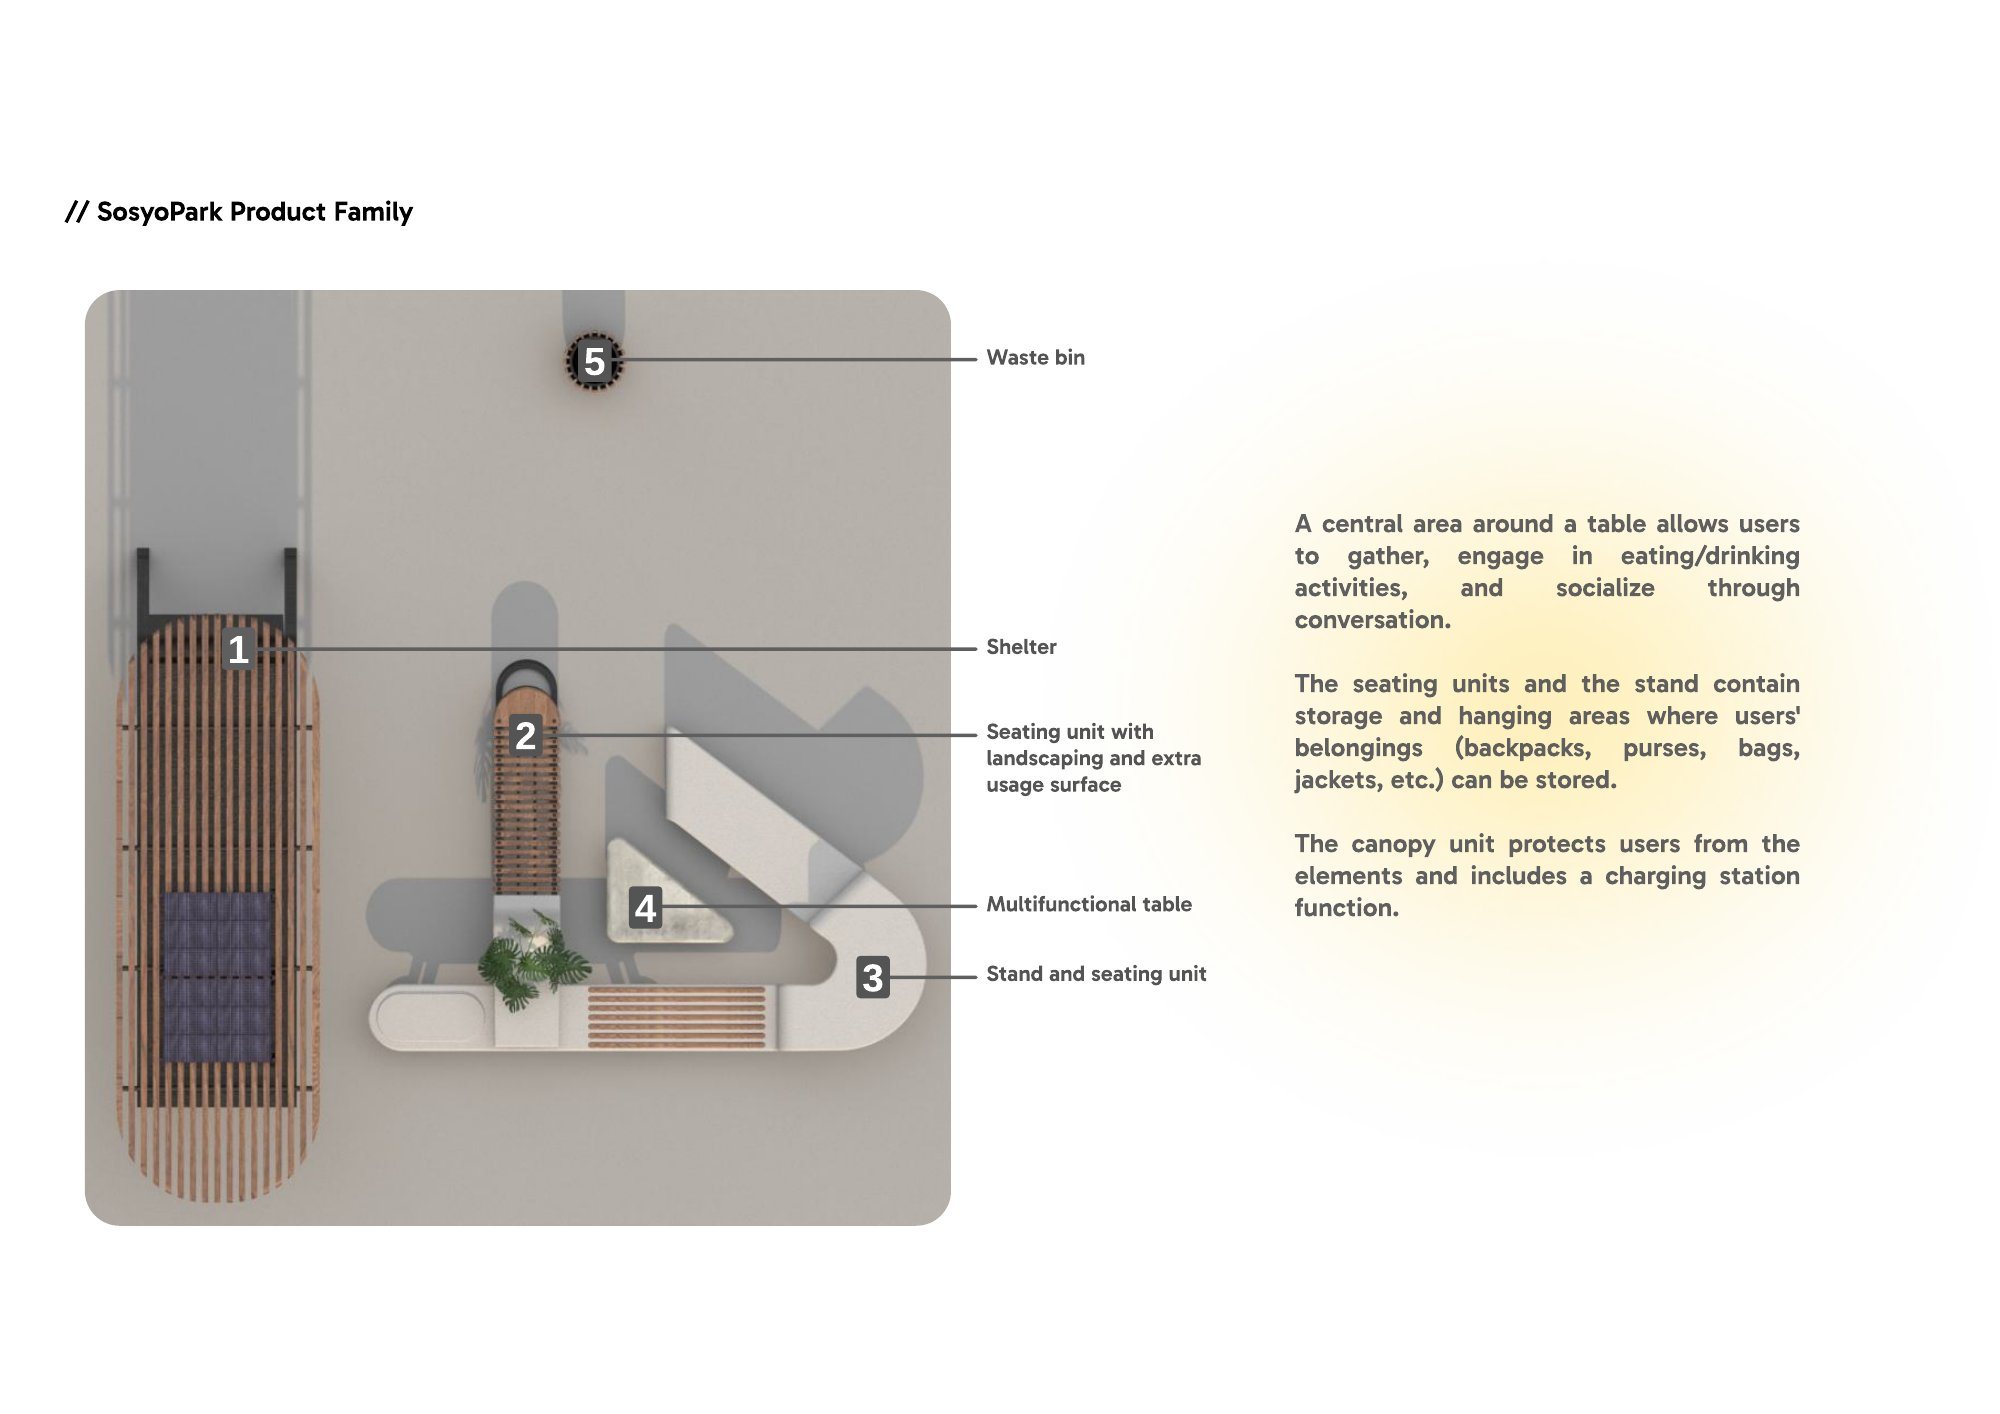
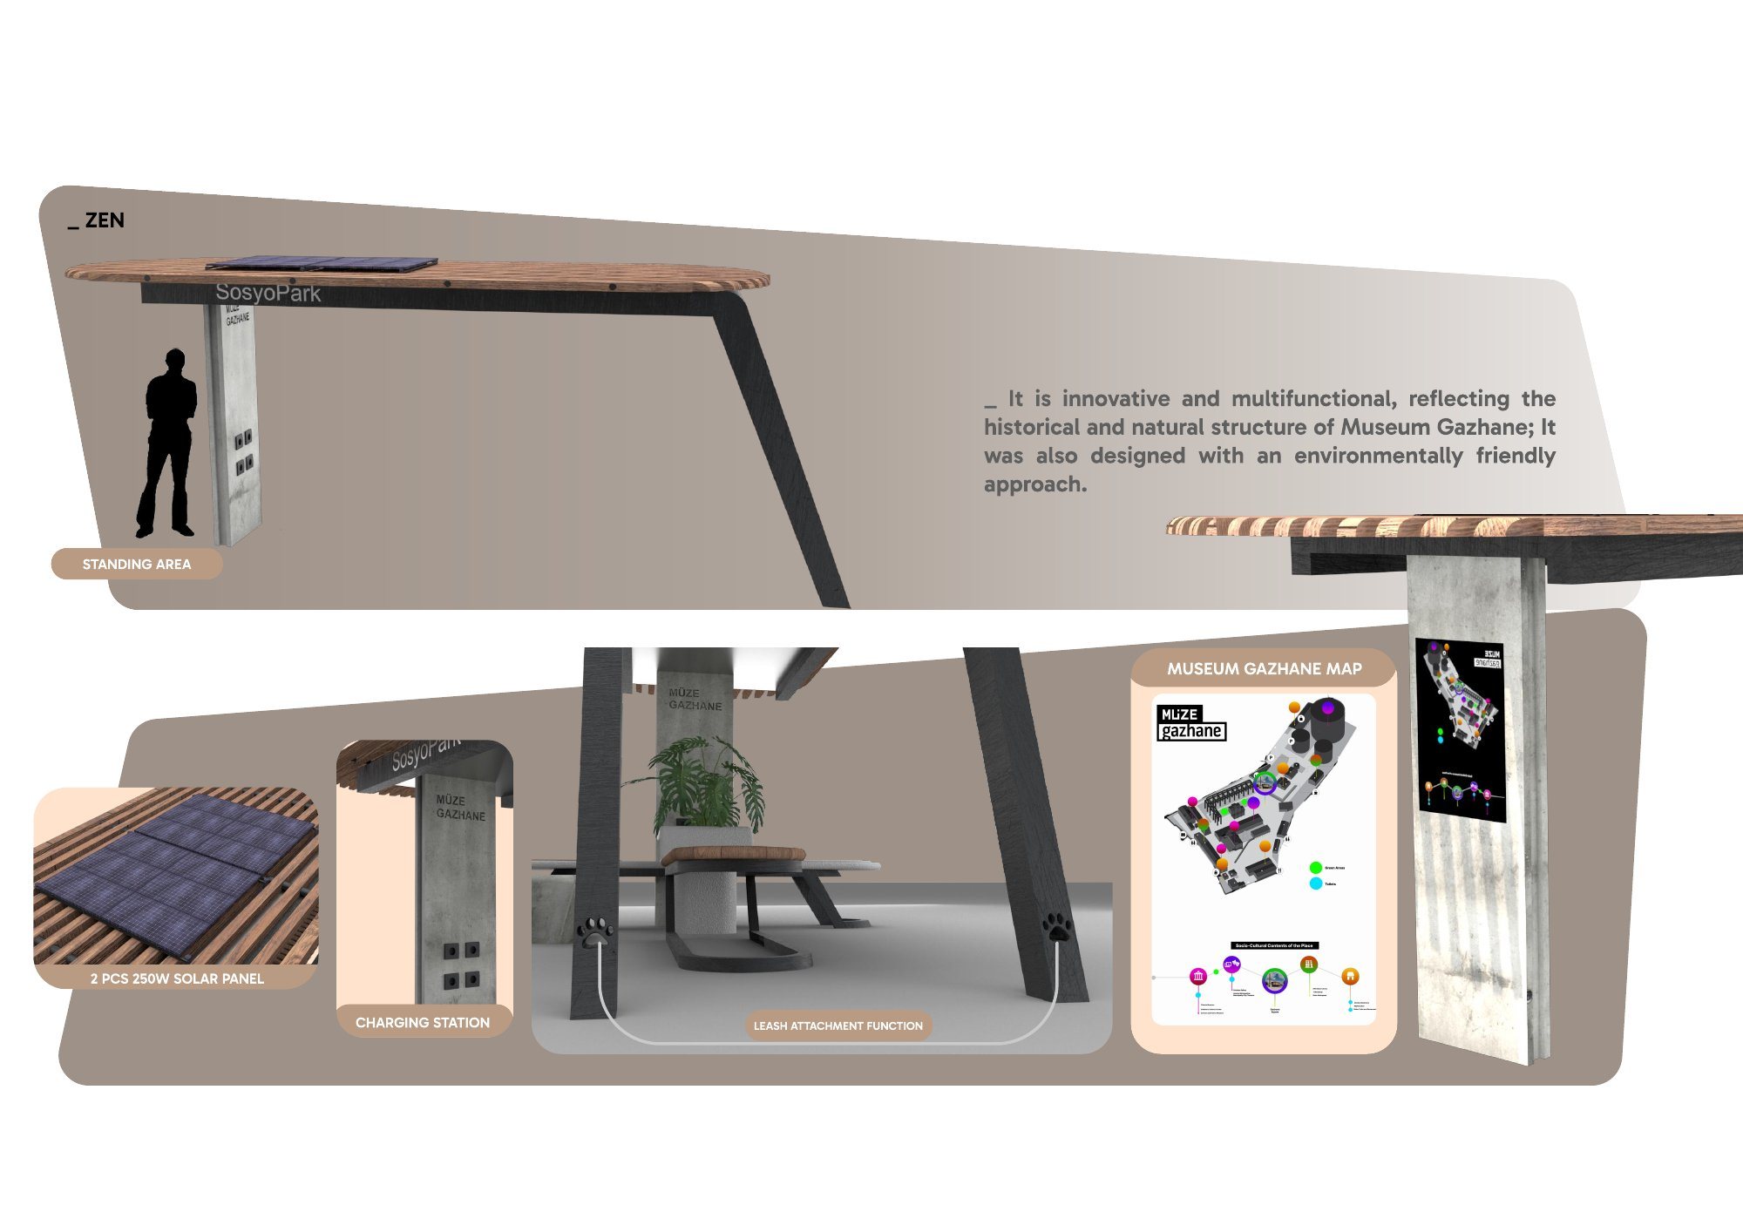
ZENAn environmentally minded design reflecting Museum Gazhane's historic and natural fabric, with 2 × 250 W solar panels, a charging station and a leash attachment.
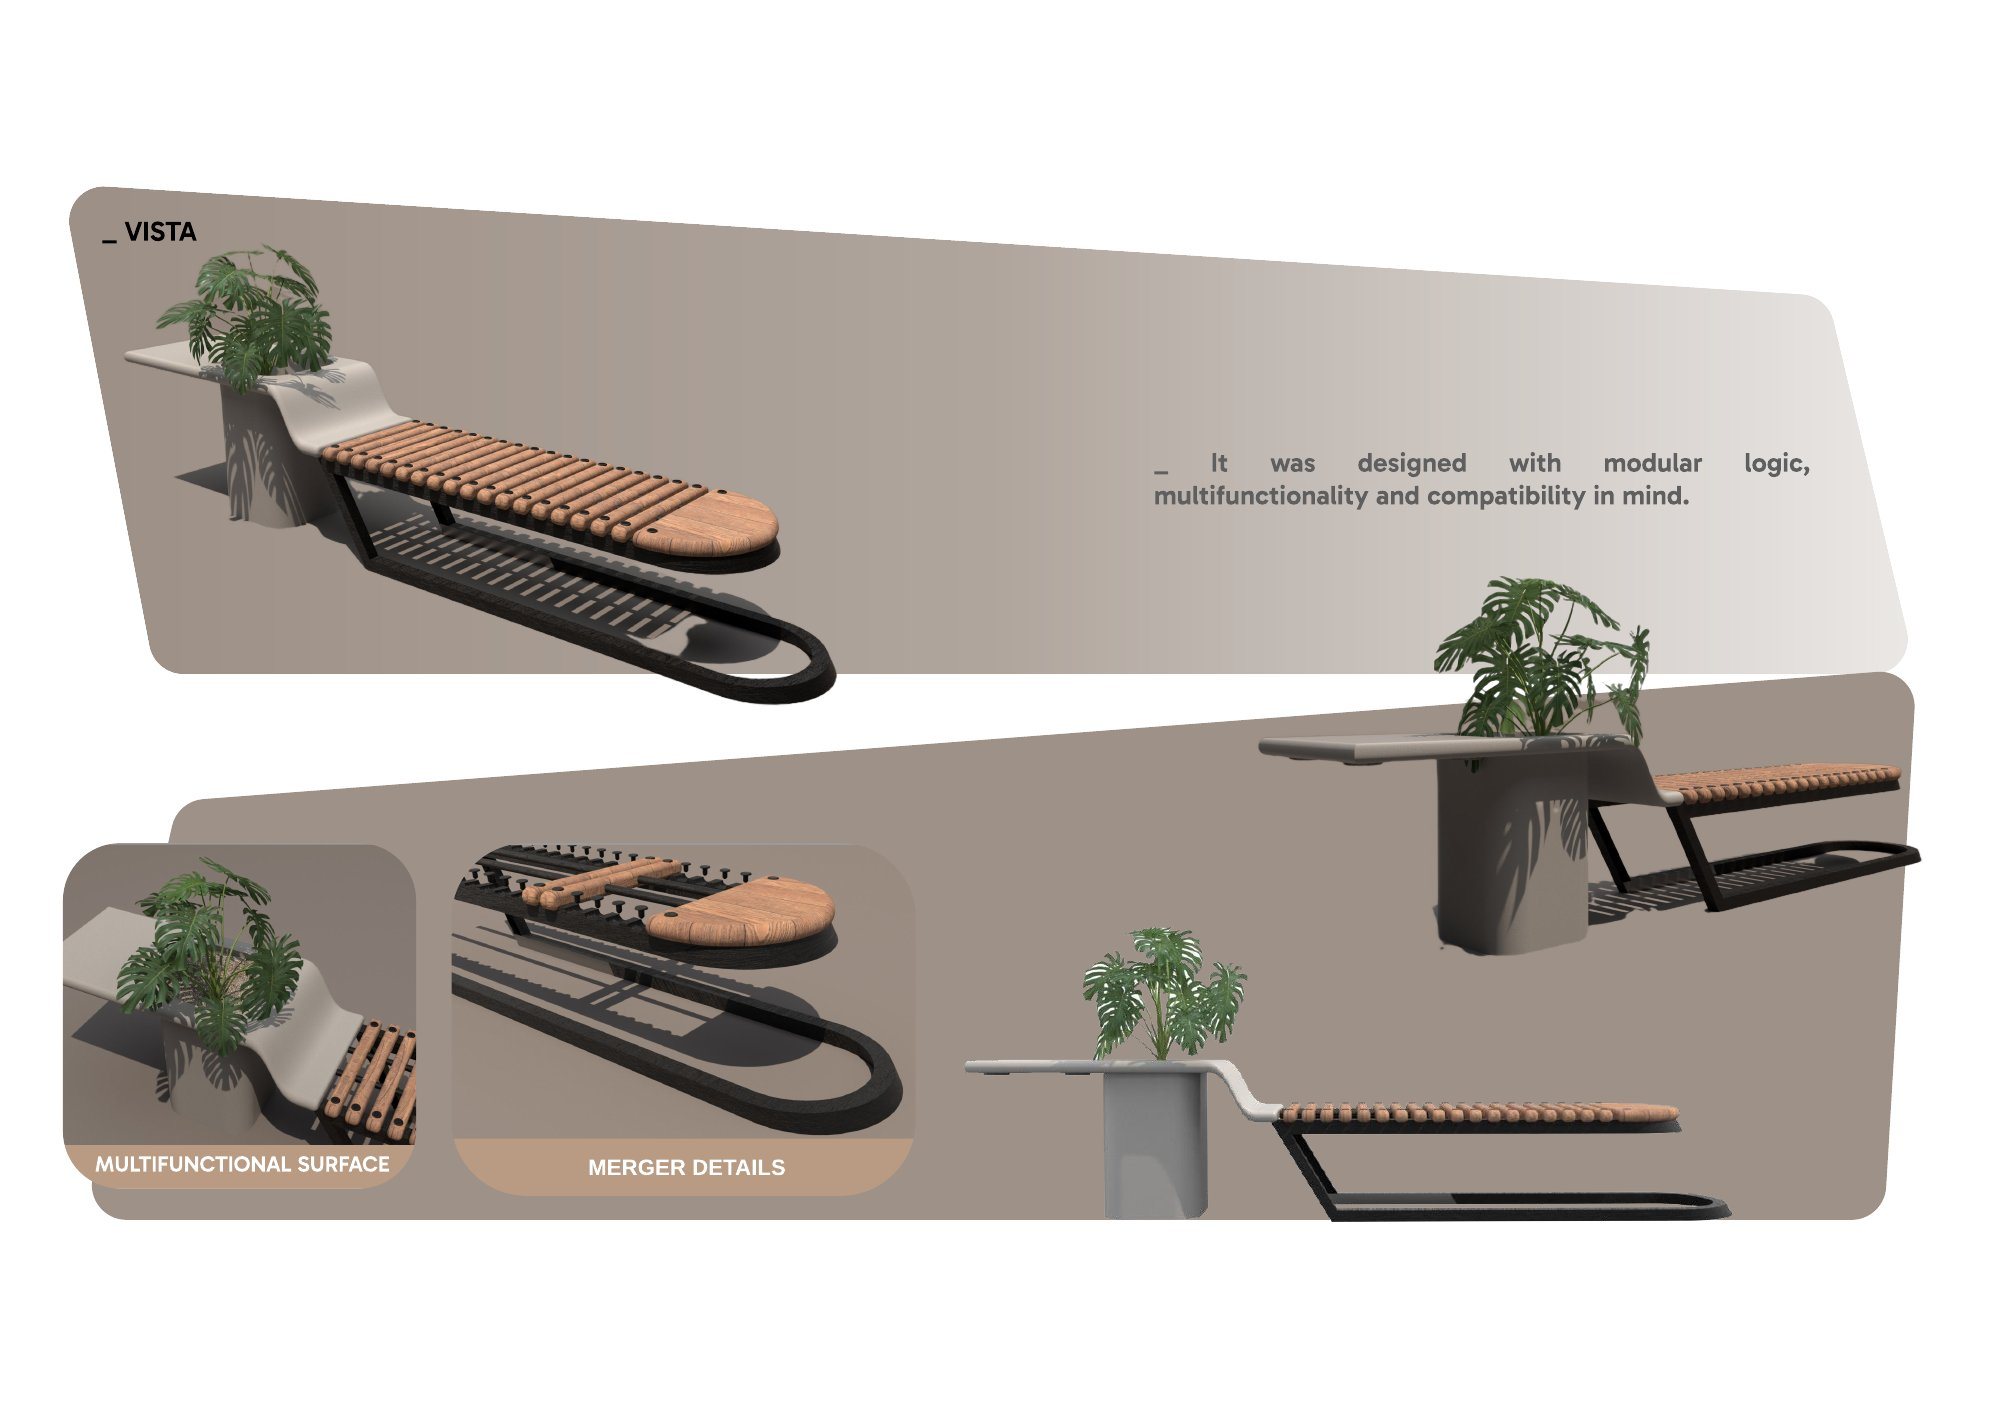
VISTADesigned with modular logic for multifunctionality and compatibility.
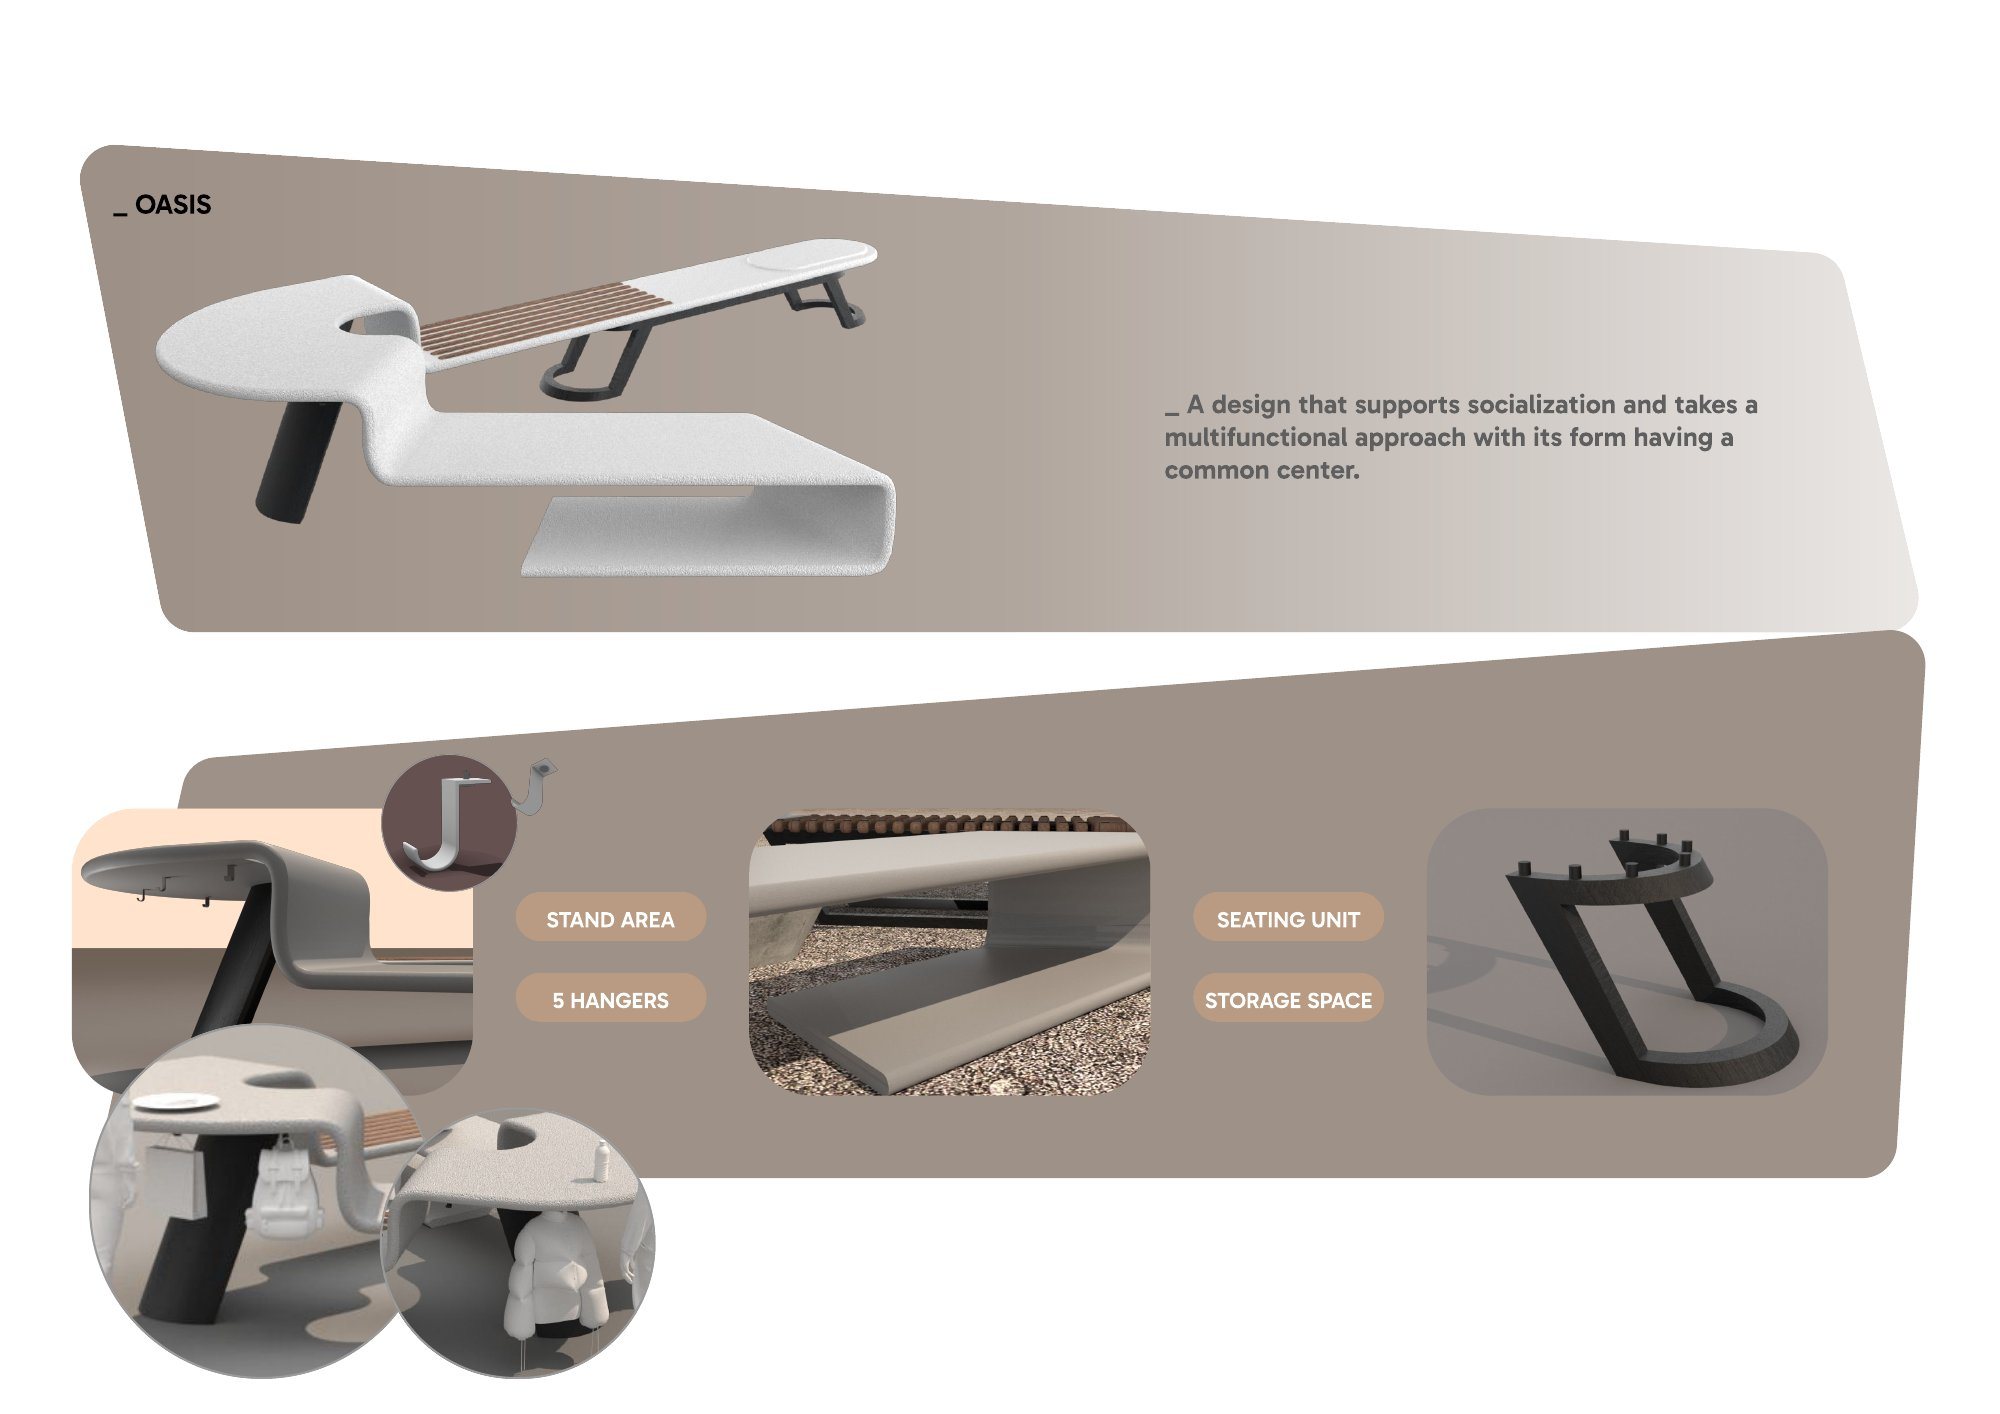
OASISA multifunctional approach whose shared centre brings people together.
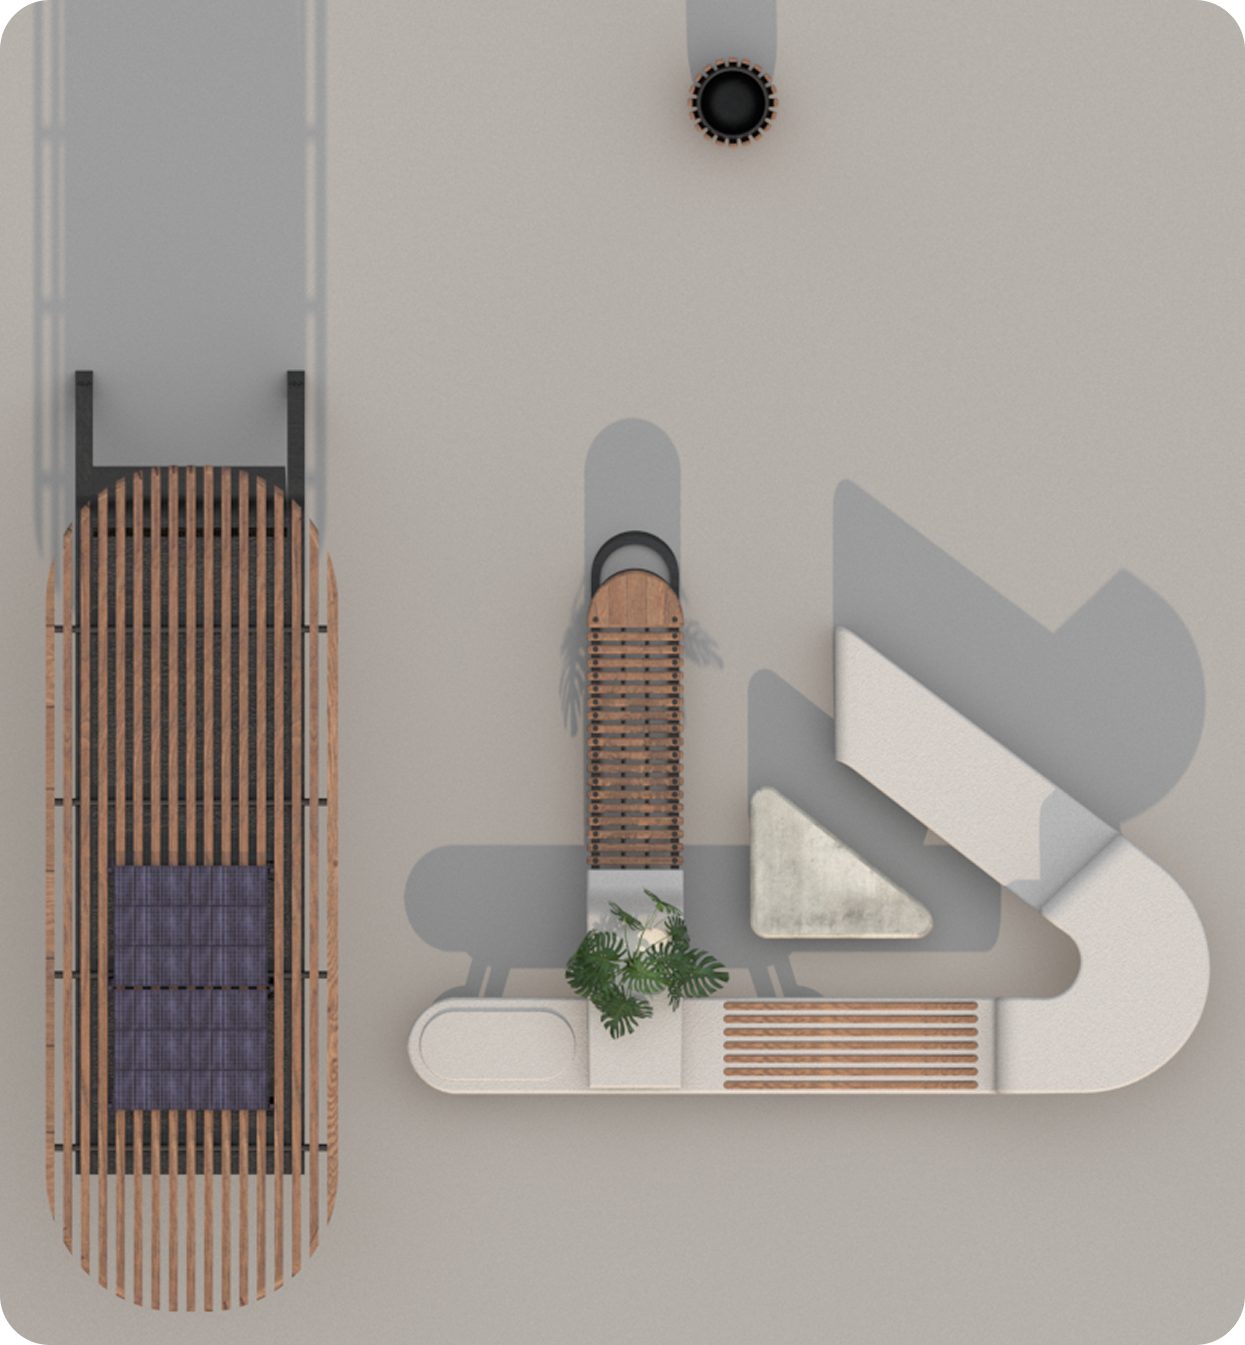
Use, Materials and Layout
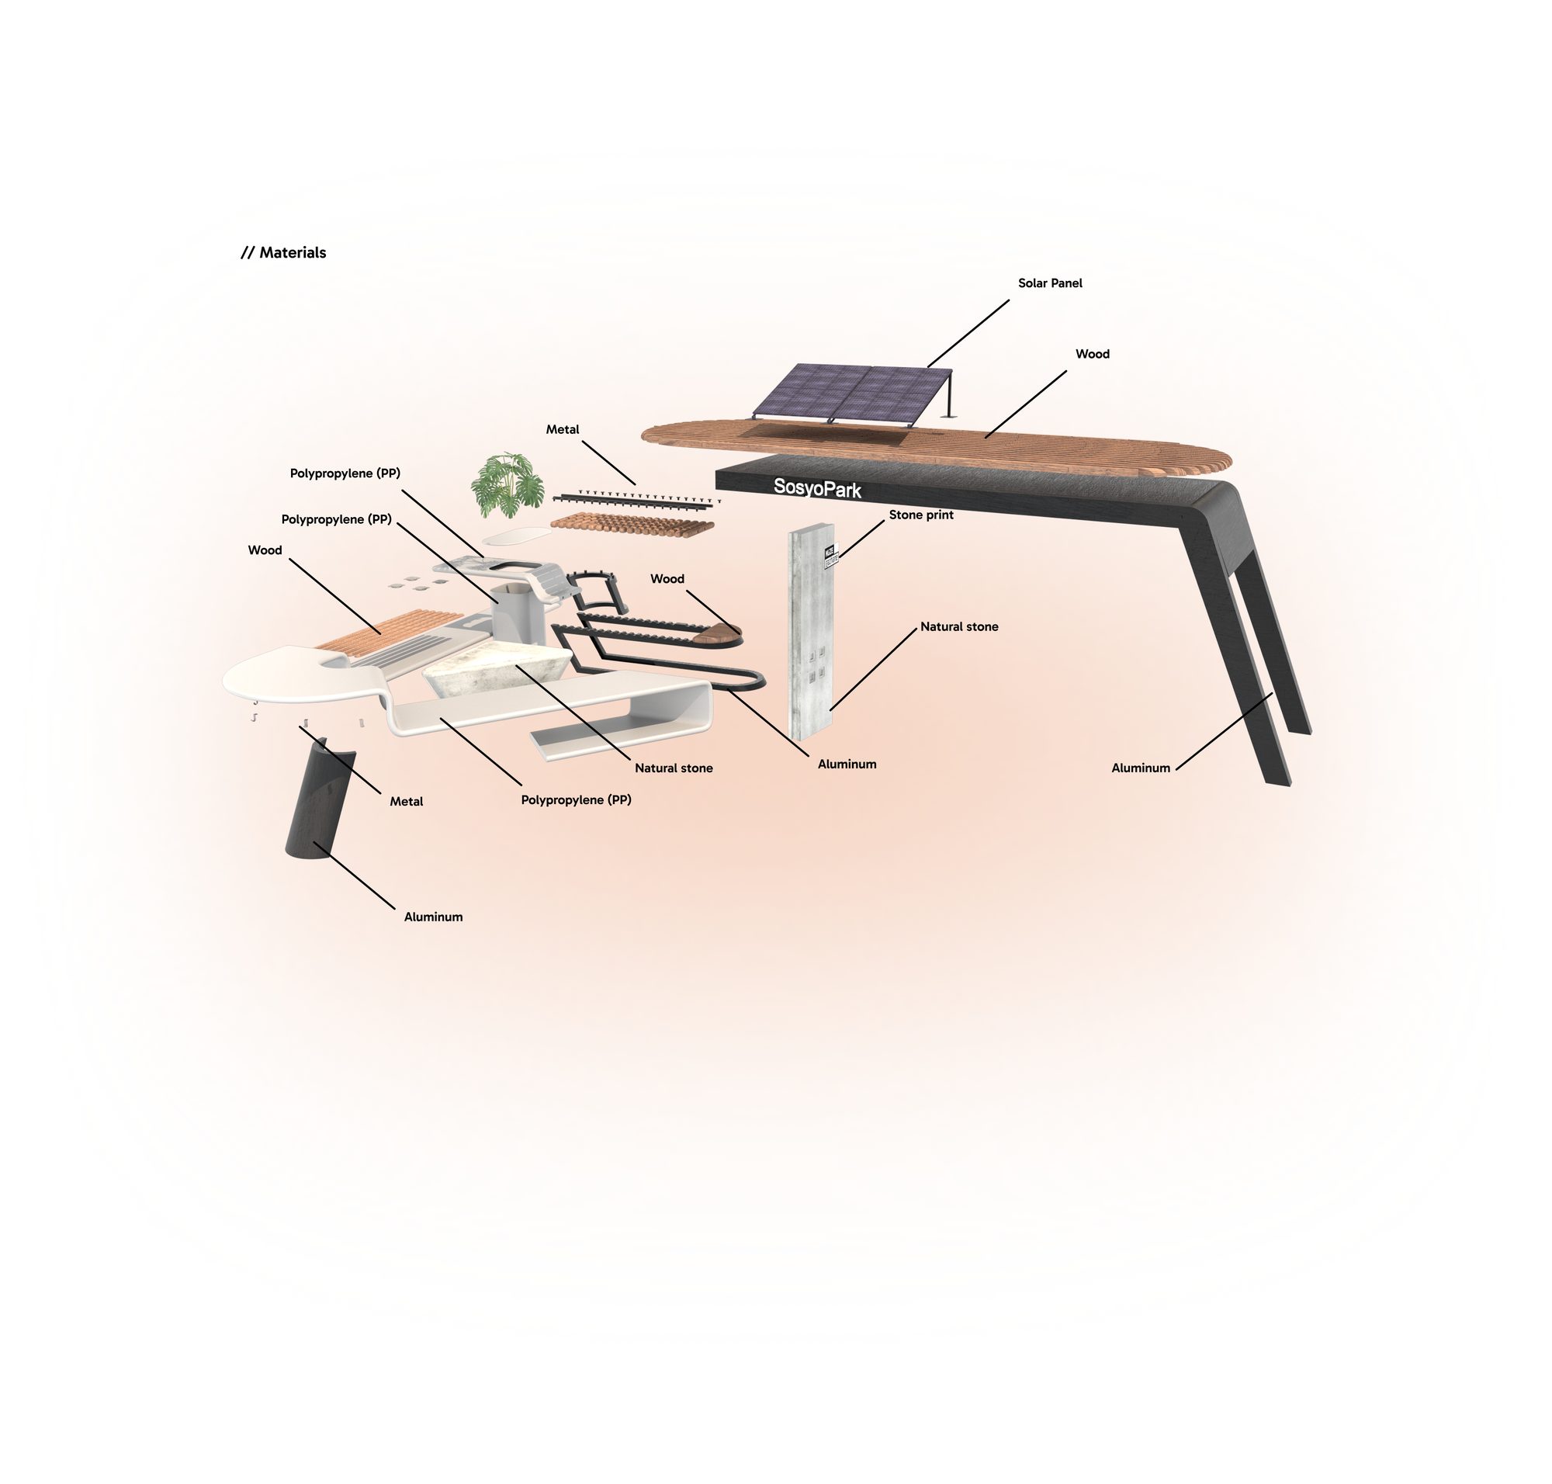
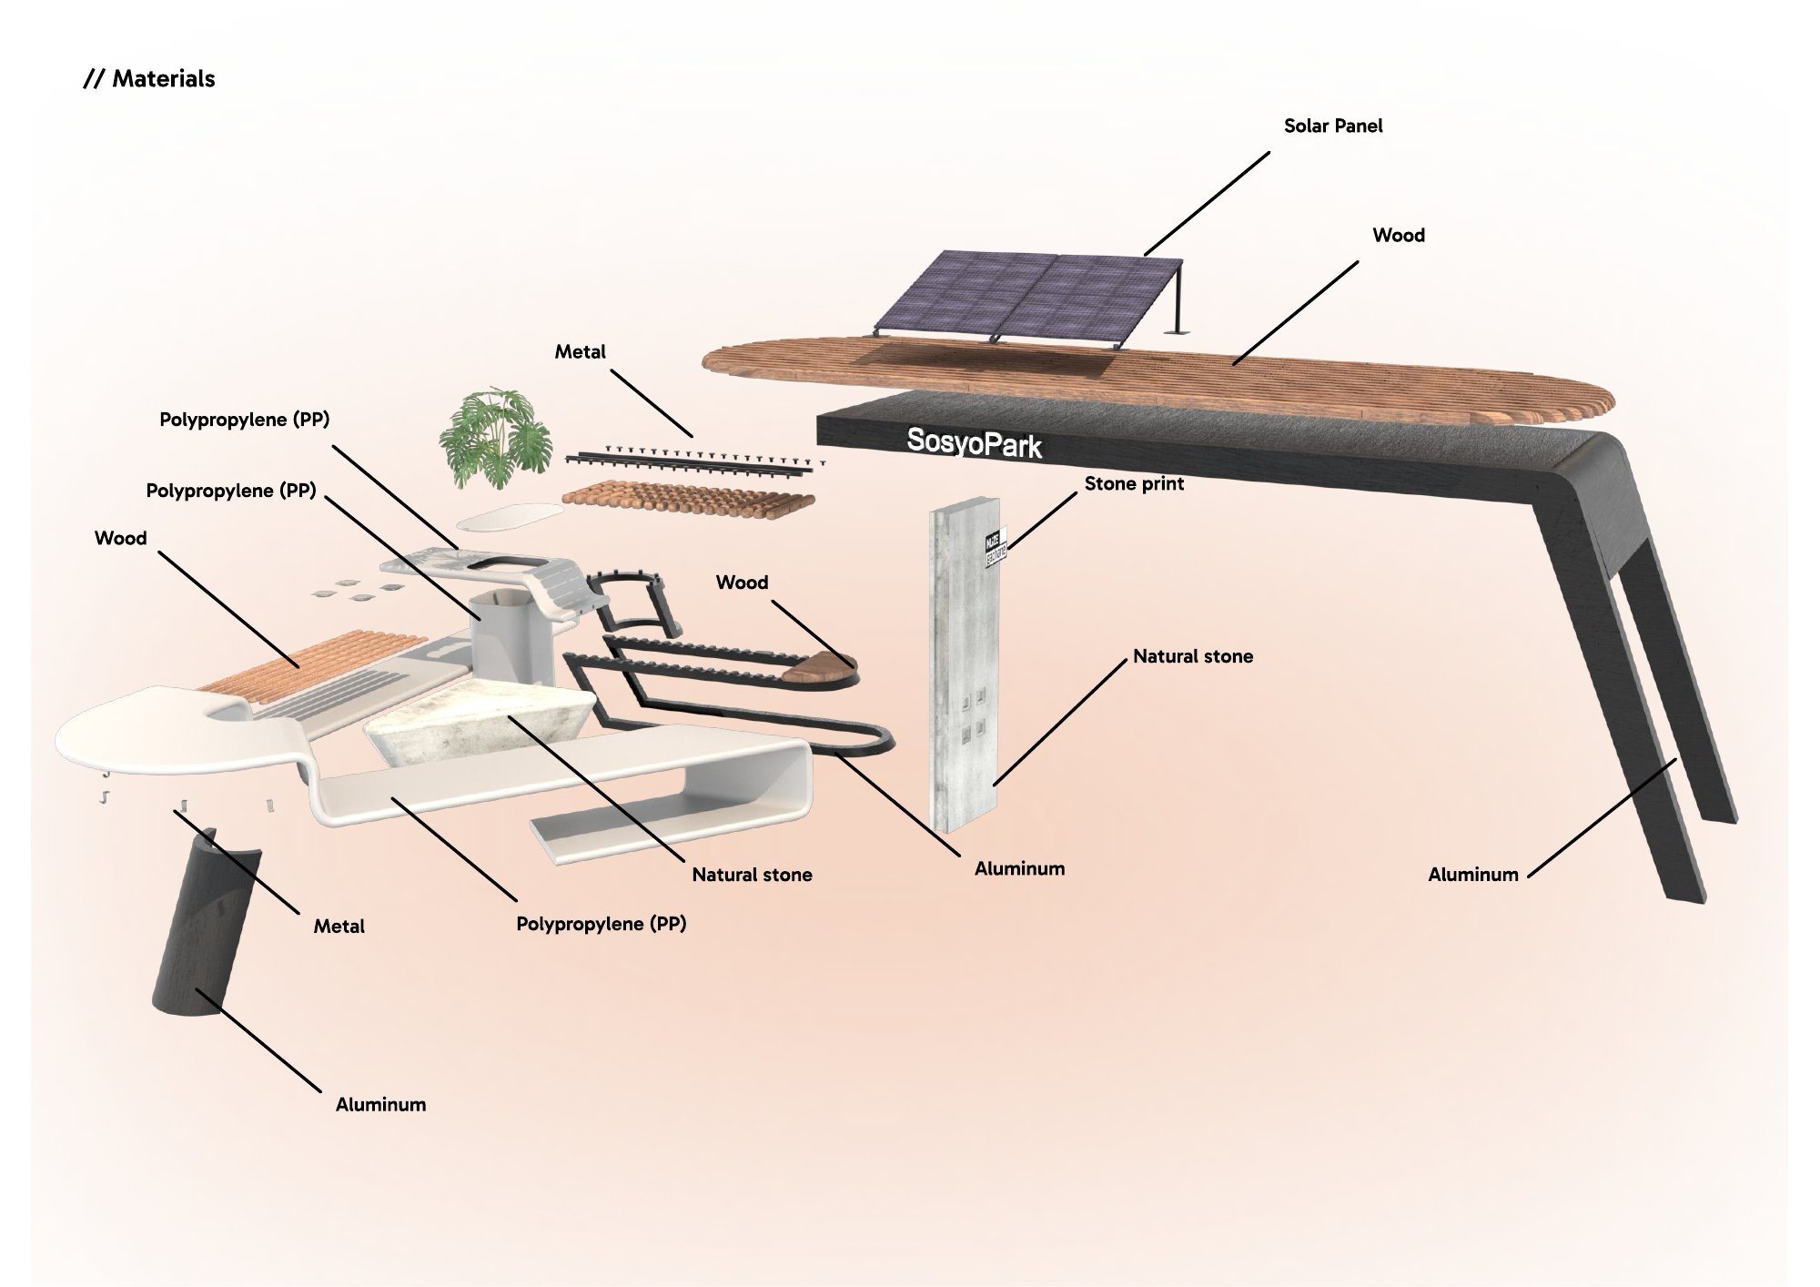
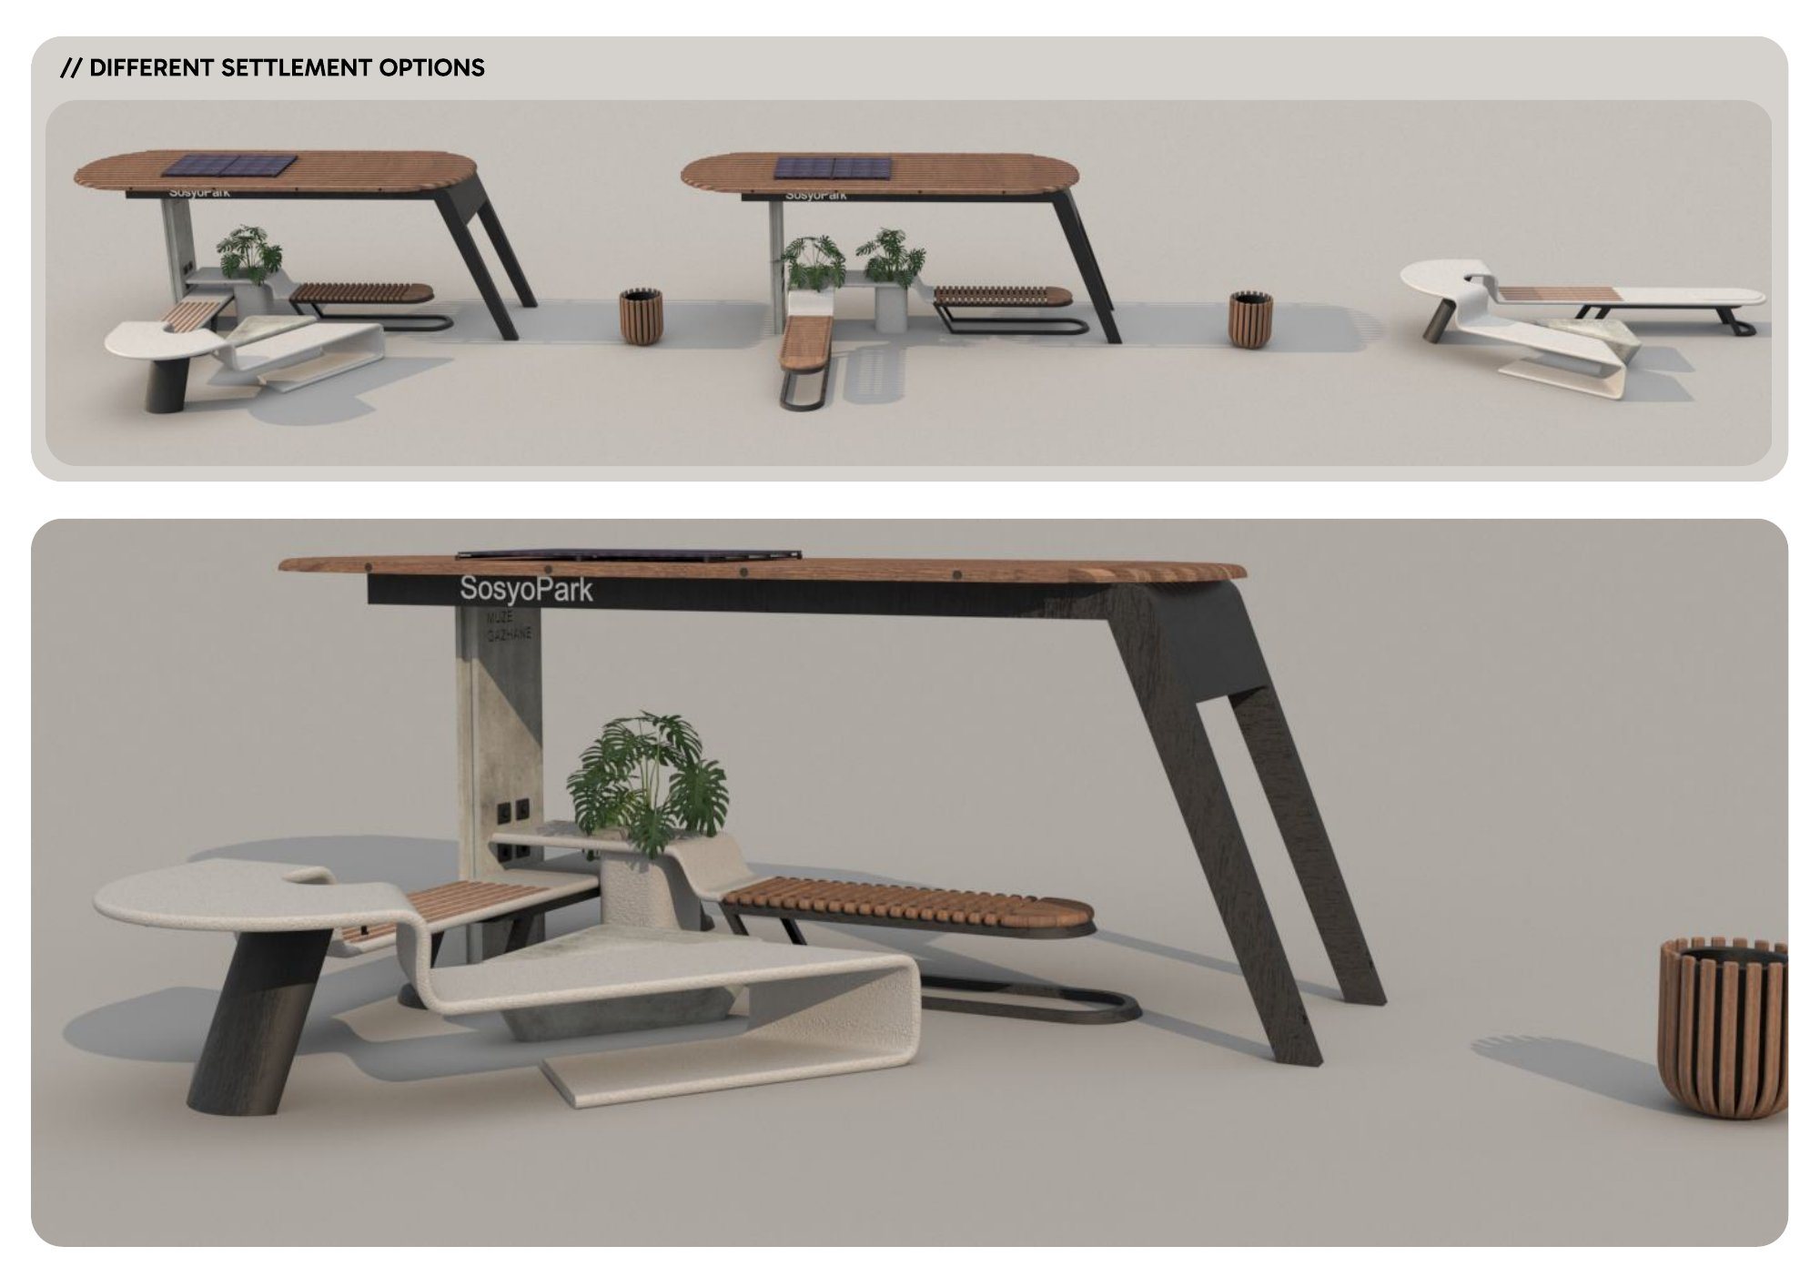
Built from wood, metal, aluminium, polypropylene and natural stone, the system adapts to the site through different layout options.